<-- style PDP --> Main-46 Clifton Court, Markham - Detached for lease for $4,200
  • leased

Main-46 Clifton Court

Markham, Ontario, L3S 4H8 - Middlefield

$4,200$000000

  • Neighbourhood

    Middlefield

  • Major Intersection

    Highglen & Middlefield

  • Listed Since: 60 day(s)

  • Last update: 51 day(s) ago

Overview

  • Property Type

    Detached, 2-Storey

  • Bedrooms

    4 + 3

  • Bathrooms

    7

  • Basement

    Finished

  • Kitchen

    1 + 1

  • Total Parking

    4 (2 Detached Garage)

  • Lot Size

    37.07x167.37 (Feet)

  • Taxes

    n/a

  • Type

    Freehold

Property Description

Property description for Main-46 Clifton Court, Markham

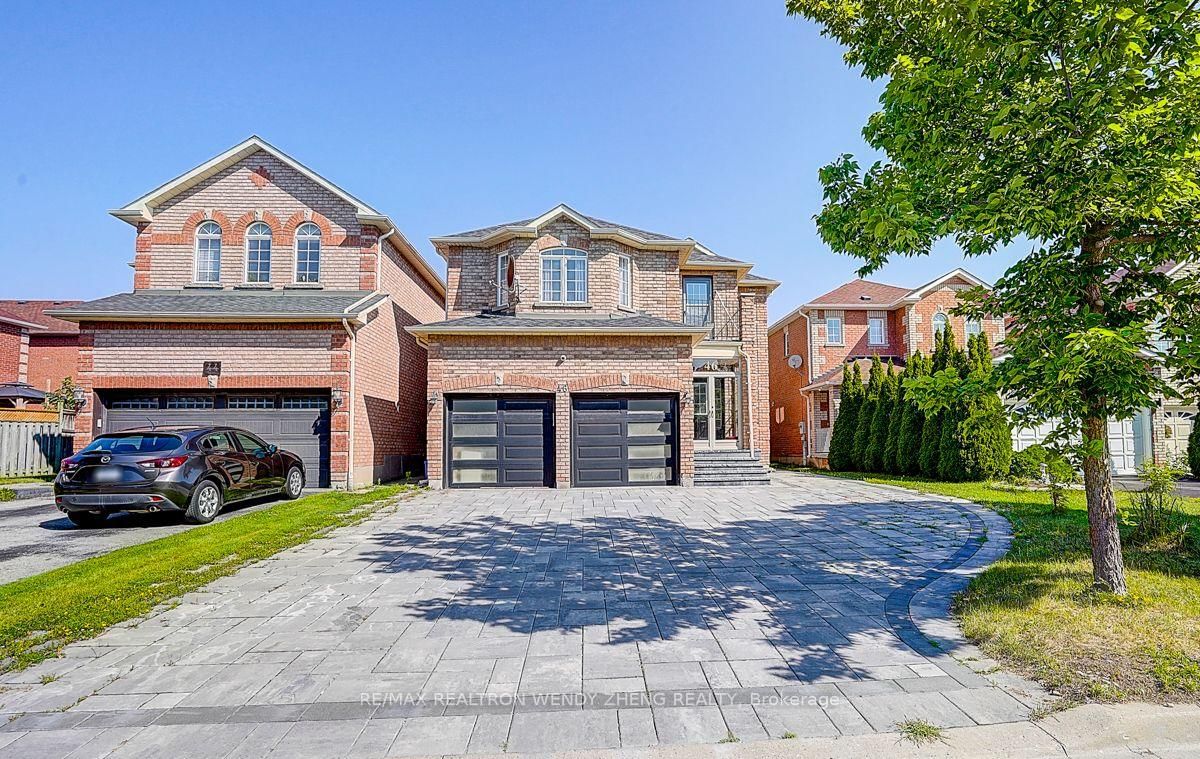
Absolutely Stunning Luxurious Spacious Home Is Looking For AAA Tenants. Hardwood Fl Thru-Out Main And 2nd Floor , Solid Oak Stairs. Walking Distance to Aanin Community Centre, Within Minutes To Public Transportation, Groceries, Banks And Other Amenities.Tenant To Pay 70% Of Utilities Including Hot Water Tank Rental.

Listed by RE/MAX REALTRON WENDY ZHENG REALTY

  • MLS #

    N13650116

  • Sq. Ft

    2500-3000

  • Sq. Ft. Source

    MLS

  • Lot Irregularities

    n/a

  • Year Built

    16-30

  • Pool

    None

  • Drive

    Private

  • Garage

    Detached, 2 spaces

  • Total Parking

    4

  • Family Room

    Y

  • Den

    Y

  • Exterior

    Brick

  • Fireplace

    Y

  • Roof

    Other

  • Foundation

    Other

  • Elevator

    N

  • Water View

    n/a

  • Laundry Level

    Main

  • Heat

    Forced Air

  • A/C

    Central Air

  • Water

    Municipal

  • Water Supply

    n/a

  • Sewers

    Sewers

  • Central Vac

    N

  • Living

    3.86 x 3.26 ft Main level

    hardwood floor, Combined W/Dining

  • Family

    5.57 x 3.28 ft Main level

    hardwood floor, Pot Lights

  • Dining

    3.54 x 3.28 ft Main level

    hardwood floor, Combined W/Living

  • Kitchen

    3.24 x 2.59 ft Main level

    Ceramic Floor, Breakfast Area

  • Breakfast

    3.24 x 4.61 ft Main level

    Ceramic Floor, Bow Window

  • Primary

    5.57 x 4.24 ft 2nd level

    hardwood floor, 5 Pc Ensuite

  • 2nd Br

    3.03 x 3.54 ft 2nd level

    hardwood floor, 4 Pc Bath

  • 3rd Br

    3.81 x 3.05 ft Main level

    hardwood floor, Broadloom

  • 4th Br

    3.71 x 3.66 ft Main level

    Hardwood Floor

  • MLS #

    N13650116

  • Sq. Ft

    2500-3000

  • Sq. Ft. Source

    MLS

  • Lot Irregularities

    n/a

  • Year Built

    16-30

  • Pool

    None

  • Drive

    Private

  • Garage

    Detached, 2 spaces

  • Total Parking

    4

  • Family Room

    Y

  • Den

    Y

  • Exterior

    Brick

  • Fireplace

    Y

  • Roof

    Other

  • Foundation

    Other

  • Elevator

    N

  • Water View

    n/a

  • Laundry Level

    Main

  • Heat

    Forced Air

  • A/C

    Central Air

  • Water

    Municipal

  • Water Supply

    n/a

  • Sewers

    Sewers

  • Central Vac

    N

  • Living

    3.86 x 3.26 ft Main level

    hardwood floor, Combined W/Dining

  • Family

    5.57 x 3.28 ft Main level

    hardwood floor, Pot Lights

  • Dining

    3.54 x 3.28 ft Main level

    hardwood floor, Combined W/Living

  • Kitchen

    3.24 x 2.59 ft Main level

    Ceramic Floor, Breakfast Area

  • Breakfast

    3.24 x 4.61 ft Main level

    Ceramic Floor, Bow Window

  • Primary

    5.57 x 4.24 ft 2nd level

    hardwood floor, 5 Pc Ensuite

  • 2nd Br

    3.03 x 3.54 ft 2nd level

    hardwood floor, 4 Pc Bath

  • 3rd Br

    3.81 x 3.05 ft Main level

    hardwood floor, Broadloom

  • 4th Br

    3.71 x 3.66 ft Main level

    Hardwood Floor

Thinking of Selling?

Find Out Your Home’s Value in Today’s Market!

No Email or Signup is required to view your home estimate.

estimate your home value

Contact Manoj Kukreja

Sales Representative,
Century 21 People’s Choice Realty Inc.,
Brokerage
(647) 576 - 2100

Manoj profile avatar

Inventory Graph

10 9 8 7 6 5 4 3 2 1 0 3 Months of inventory SELLER'S Market BALANCED Market BUYER'S Market

Thinking of Selling?

Find Out Your Home’s Value in Today’s Market!

No Email or Signup is required to view your home estimate.

estimate your home value

Contact Manoj Kukreja

Sales Representative, Century 21 People’s Choice Realty Inc., Brokerage
(647) 576 - 2100

Manoj profile avatar

Recent Sold Listings in Middlefield, Markham

Popular Cities